
DESIGN, PLANNING & CONSTRUCTION
House Extensions in Pontefract
Thinking about a bigger kitchen, another bedroom or more room for family life? Enhanced Building Management can design and build your extension, with Scott Savage as your point of contact throughout.
Based in South Kirkby, we work with homeowners in Pontefract and the surrounding area.
Whether you need help getting started or already have approved plans, we can take your project forward.
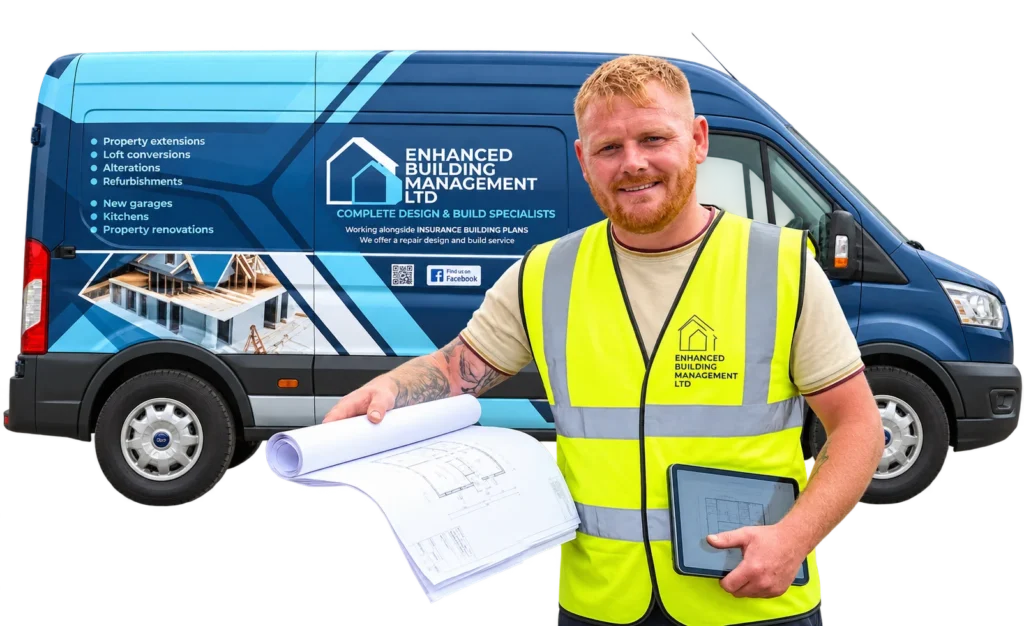
One point of contact throughout your build
An extension involves more than the building work. Drawings, deliveries, trades and inspections all need coordinating.
Scott manages that process, giving you someone to speak to about progress, decisions and questions along the way.
We’ll establish what is included in your quotation and what you’ll arrange separately.
We can organise:
- Building plans and planning applications.
- Structural calculations and Building Control coordination.
- Groundworks, drainage and foundations.
- Brickwork, roofing, windows and external doors.
- Internal alterations, plumbing and electrical work.
- Plastering, joinery and agreed finishing work.
What would you like to do with the extra space?
Kitchen and dining extensions
Make room for cooking, eating and spending time together. We can look at how an extension and changes to the existing layout could create a more useful kitchen and dining space.
Rear and side extensions
Use the space beside or behind your house to add a family room, utility, office or another room you need. The design will depend on your property, available space and the relevant planning requirements.
Two-storey extensions
If you need more space upstairs as well as downstairs, a two-storey extension may be worth considering. We can help you explore the layout and what would be needed to take it forward.
Extensions with internal alterations
Sometimes the biggest improvement comes from changing how the old and new rooms connect. We can include internal alterations in your extension project and coordinate structural calculations where required.
Not sure which applies? You don’t need to work it out before contacting us. We can assess the project and explain the appropriate route. Get in touch with Scott now and we can explain. Or even better submit your current project on our request an estimate form and we will provide you with a free estimation and understanding of what you need.
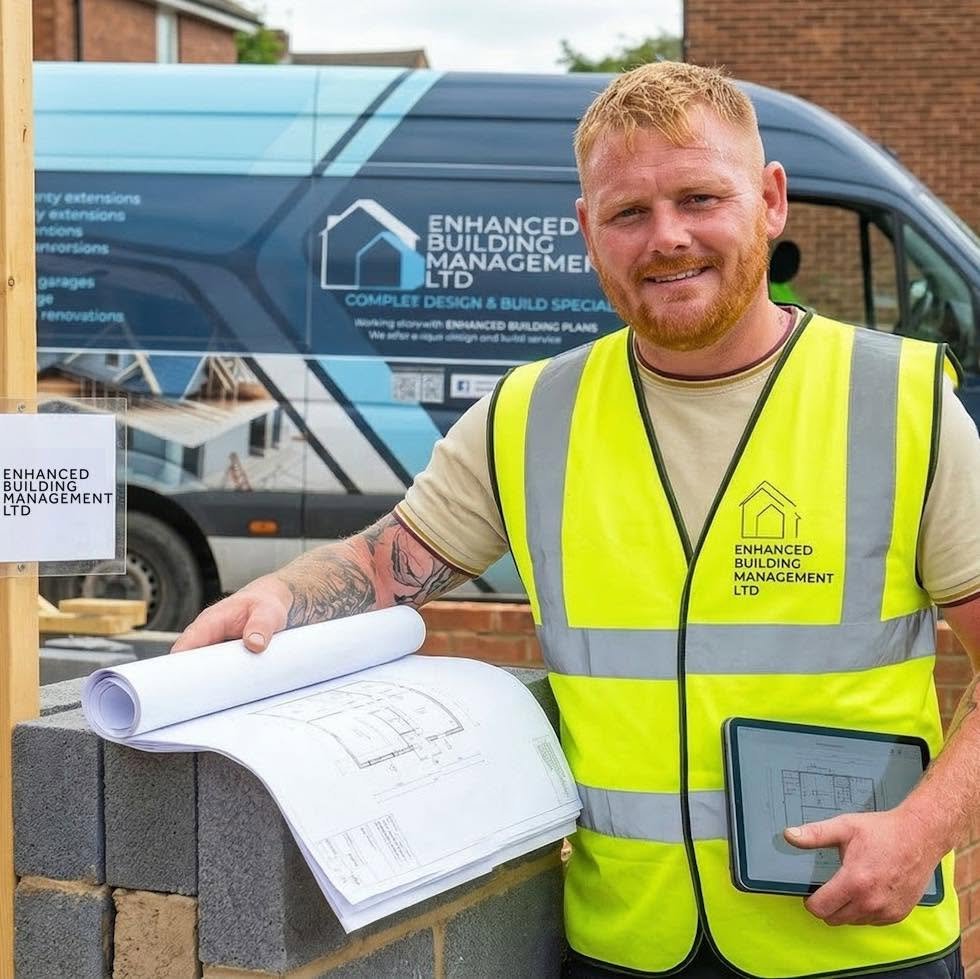
Meet Scott Savage
Managing Director & Your Project Contact
Scott lives in South Kirkby and works with homeowners across the Pontefract area. Having run two successful businesses covering building plans and construction management, he has now brought that experience together under Enhanced Building Management.
He oversees your extension from the initial drawings and planning applications through to the finished build, coordinating a trusted team of tradespeople and making sure everyone knows what needs to be done.
Scott remains your point of contact throughout, explaining the steps involved, keeping you updated and answering questions along the way.
How your extension moves from idea to build
1. Tell us what you have in mind
We discuss the space you need, your property and any plans you already have. This helps us establish where you are starting and what needs to happen next.
2. Develop the design
If you need drawings, we arrange the survey and develop the proposed layout. You can review the plans and discuss changes before moving forward.
3. Work through the requirements
We identify the planning route, prepare the relevant application information and coordinate Building Regulations and structural requirements where needed.
4. Agree the construction work
Once there is enough detail, we prepare a quotation and discuss the scope of work and proposed schedule with you.
5. Build and complete your extension
Scott coordinates the trades, deliveries and stages of construction, keeping you updated as the work progresses through to the agreed finish.
Extensions we have worked on in Pontefract and nearby
Take a look at these projects to see the different spaces we have helped homeowners create, from open-plan kitchens to rooms designed around a particular interest.
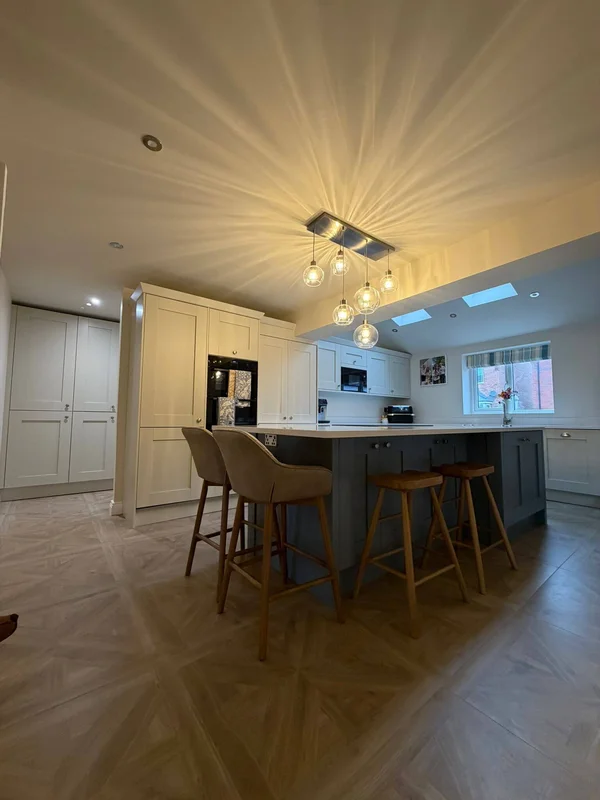
Rear and garage extension in Pontefract
A rear extension and garage alterations brought together a kitchen, pantry, utility and connected family spaces. The new layout also made room for dining, a snug and a play area.
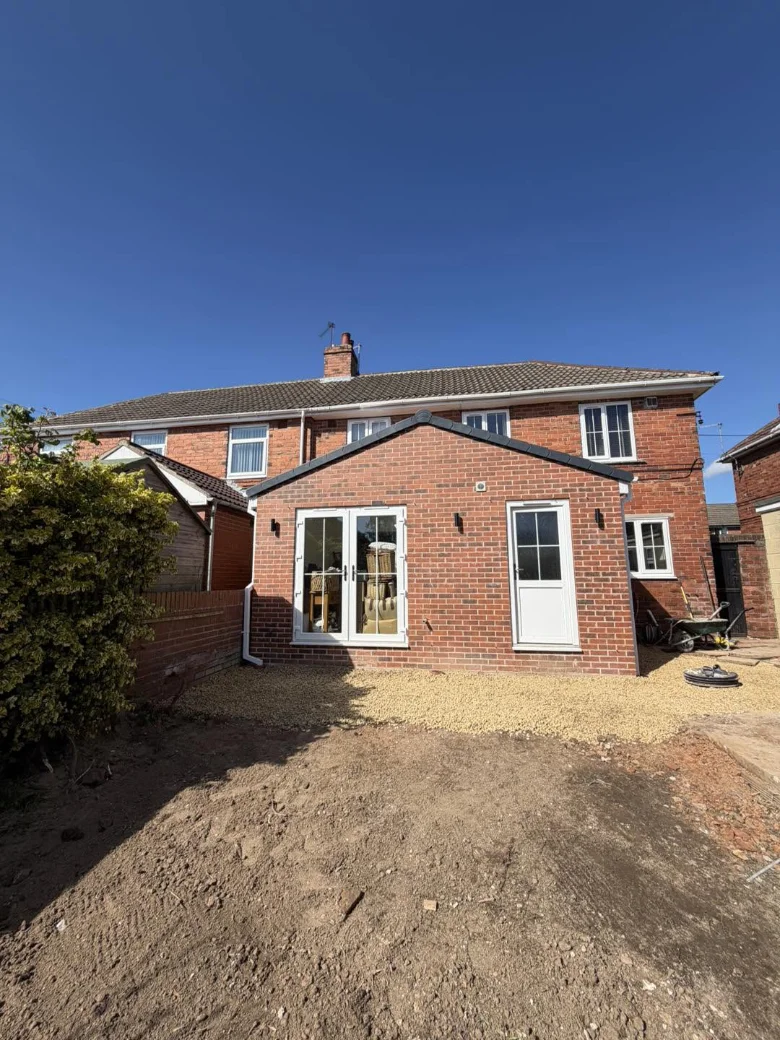
Games room and utility extension in Upton
A single-storey rear extension created a dedicated games room and utility area. Matching brickwork, a pitched roof and rooflights helped connect the new space with the existing home.

Music room extension in South Kirkby
A purpose-built extension gave the homeowner a separate music room. The project included the design and planning stages, followed by construction and electrical works.
What our extension customers say
Phil Goodall
Design & Build Extension project
“The build was amazing and we were kept informed of every step with Scott on hand if we had any queries.
The end result is fabulous and we would highly recommend Scott and the team to anyone and everyone”
Lianna Pargin
Kitchen Extension project
“Fantastic extension build managed by Scott. After a some delays at the start the build quickly progressed and was very grateful for Scott ensuring we had a functioning kitchen before Xmas!”
Ian McIlroy
Rear extension in Ackworth
“We approached Scott to discuss knocking down our unused conservatory and replace with a larger extension with further significant internal works to improve the flow and living space for our downstairs.
After the initial meeting, we had complete trust in Scott.”
Your questions about extending your home
How much will my extension cost?
The cost depends on the size, design, access, structural work and finish you choose. Kitchens, bathrooms and alterations to the existing house also affect the overall price. We know it’s always nice to get a proper idea of what things cost though so we put together a form that will help us provide you with a free no obligation estimate. Share your plans and photos and as much information as you can in this form and we will get back to you as soon as possible.
Alternatively you can always just give Scott a whatsapp message with an idea of what you have in mind and at what stage of the process you are in and he will get back to you also.
Do I need planning permission for an extension?
Some house extensions can be carried out under permitted development, provided the relevant limits and conditions are met. Others need a planning application. We can assess the proposal and explain the appropriate route before work starts.
If you would like more information on what type of planning and building regulations you need check out our planning guide.
Will my extension need Building Regulations approval?
Most house extensions need Building Regulations approval, including many that do not need a planning application. We can coordinate the drawings, structural input and Building Control involvement required for your project.
Can you help me understand which approvals I need?
Yes. We can review the proposed extension and help establish the appropriate next steps for your property.
Can you draw the plans and submit the planning application for me?
Yes. We can discuss your ideas, advise on the correct application route, prepare the drawings, submit the application and respond to council queries.
Plans can be provided as a standalone service, or as part of a full design-and-build package.
How long does a house extension take?
If your extension in Pontefract needs householder planning permission, the standard decision period is eight weeks from the date Wakefield Council receives a valid application. Some applications take longer, particularly where changes are needed or an extension of time is agreed.
You should also allow time for the initial survey and drawings, Building Regulations requirements and construction. The eight-week planning period does not include these stages.
Scott will explain the likely timings for your project, from preparing the plans through to the finished extension, and agree a proposed build schedule once the design and scope of work are clear.
Do you work outside Pontefract?
Yes. We cover approximately 20 miles around Pontefract, in South Yorkshire and West Yorkshire, Leeds, Sheffield, Doncaster, Wakefield. Pontefract is where we are based. Send us your postcode and we can confirm whether we cover your property.
Start Your Build with Enhanced Building Management
Tell us about your extension
Whether you are still considering your options or ready to discuss the build, we would be happy to hear what you have in mind.
Send us a few details about your property and the space you want to create. If you already have drawings or photos, you can include those too.