
BUILDING DESIGN & PLANNING SUPPORT
Building Plans, Planning Permission & Building Regulations
Planning an extension, conversion or alteration? Enhanced Building Management can take your project from the first ideas and measured drawings through planning approval, building regulations and, if required, the complete build.
Based near Pontefract and helping homeowners across West and South Yorkshire.
Do I need an architect for my extension?
For many straightforward home extensions, conversions and alterations, there is no legal requirement to appoint a registered architect.
What you do need is a well-considered design, accurate drawings and the correct planning, structural and Building Regulations requirements for your project.
Enhanced Building Management provides a practical alternative for homeowners who want professional plans and planning support from people who also understand how the project will actually be built.
For unusually complex, specialist or highly architectural projects, appointing a registered architect may still be appropriate. We will always be straightforward about what your project requires.
Plans informed by real construction experience
Our approach combines design and planning knowledge with more than 17 years of practical construction experience. That means buildability, cost and construction implications can be considered from the beginning rather than after your plans have already been approved.
Plans without the traditional architect-led process
Everything you need to get your project ready to build
Site Survey & Measurements
We visit your property, take the necessary measurements and understand what you want to achieve.
Design & Building Plans

We develop proposed layouts, elevations and clear drawings around your property and requirements.
3D Visualisation
Where appropriate, we can use 3D visuals to make proposed changes easier to understand before you commit.
Planning Applications
We prepare the required information, submit your application and act as your point of contact through the process.
Building Regulations
We can prepare the technical drawings required for Building Control and coordinate the necessary compliance requirements.
Structural & Construction Support
Where structural calculations or additional specialists are needed, we coordinate them and then continue directly into construction.
How it works
01. Visit & Discuss
We visit your property, understand what you’re hoping to achieve and discuss the practical options available.
02. Measure & Design
We measure the existing property and develop a proposed design around your requirements.
03. Review Your Plans
You’ll have the opportunity to review the proposal and discuss any changes before an application is submitted.
04. Planning & Approvals
We determine the appropriate application route, prepare the documentation and deal with the relevant authority.
05. Get Ready to Build
We coordinate Building Regulations and structural requirements where needed. We can also take care of the construction too.
06. We Build
We gather the team of trusted tradespeople and co-ordinate the full build, taking care of everything until you are satisfied with your finished project.
Planning permission vs permitted development
Permitted Development
Some home extensions and alterations can be completed without a full planning application where they meet permitted development rules. The limits depend on the property, the type and position of the extension and any restrictions affecting the site.
Lawful Development Certificate (LDC)
Not a different type of extension; it is formal confirmation that a proposed project is permitted development. Useful for eligible single-storey extensions, loft conversions, or porches where the homeowner wants written proof before building.
Planning Permission
Generally needed for two-storey extensions, larger porches, and side extensions beyond the permitted-development limits. It may also be required where the design, location, or local restrictions mean permitted development does not apply.
Building Regulations
Commonly applies regardless of whether the project uses permitted development or planning permission. This covers how the work is built: structure, insulation, drainage, ventilation, and safety.
Not sure which applies? You don’t need to work it out before contacting us. We can assess the project and explain the appropriate route. Get in touch with Scott now and we can explain. Or even better submit your current project on our request an estimate form and we will provide you with a free estimation and understanding of what you need.
Designed with the finished build in mind
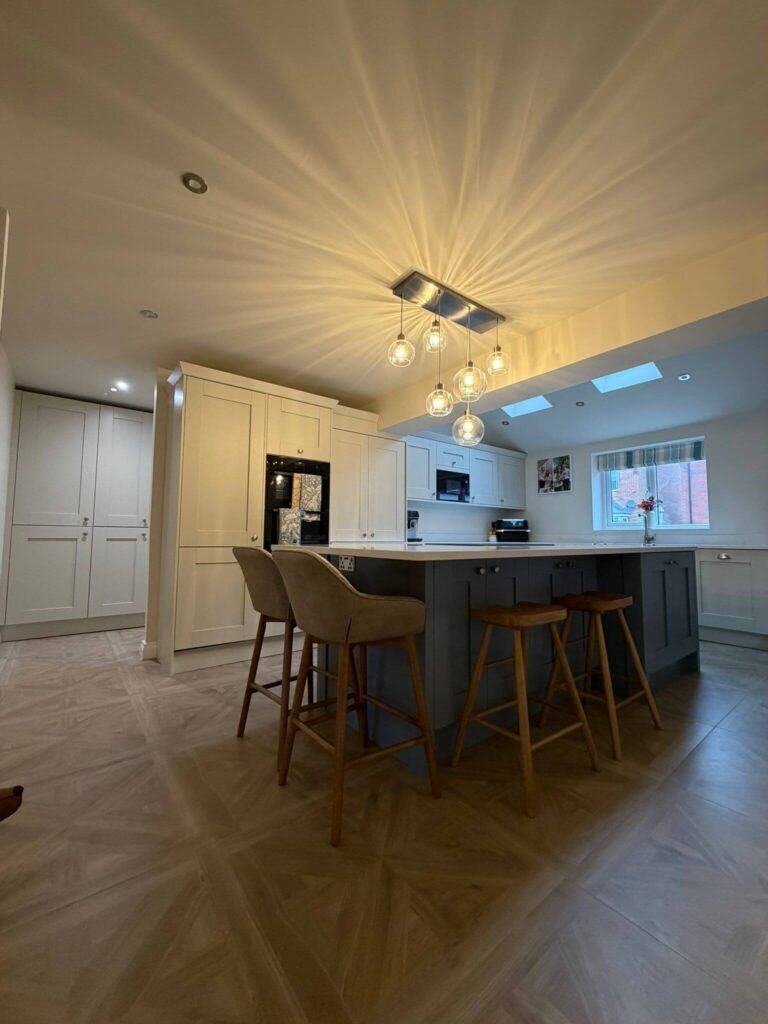
Most homeowners don’t just want drawings. They want a finished extension that works for their home, their budget and the way they live.
Because Enhanced Building Management works across both the planning and construction stages, practical building considerations can be discussed much earlier in the process.
- Practical design advice from construction experience
- Costs and buildability considered from the outset
- One point of contact through multiple stages
- Option to continue from approved drawings into the complete build
Experience with planning authorities across the local area
EBM’s design and planning work has included applications across Wakefield, Doncaster, Barnsley, Leeds and Sheffield, giving us practical experience of working with a range of local planning authorities.
Your application will always be assessed on its own circumstances, but local experience helps us identify potential issues and prepare the right information from the outset.



See How This Works in Practice
Every project is different, but the principle is the same: understand what you want to achieve, work out the right route, prepare what is needed and help move the project towards construction.
Here are a few examples of projects we’ve helped take from plans we’ve designed and planning approvals we’ve managed through to the full build.
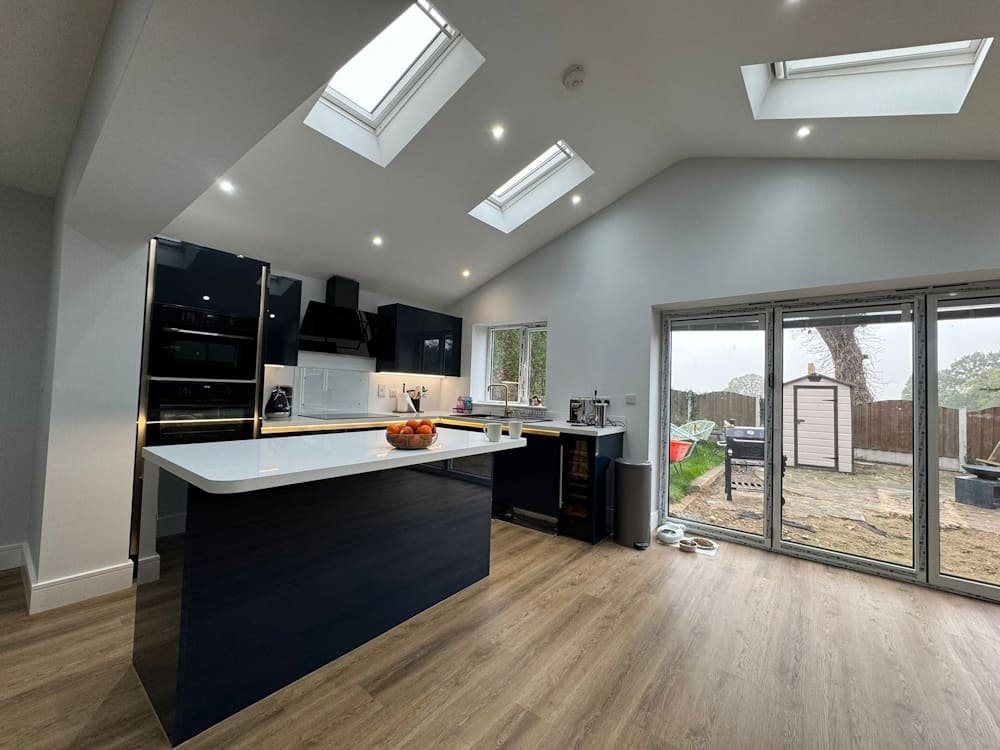
ACKWORTH, WEST YORKSHIRE
Rear Extension & Open-Plan Renovation
Full design and build of a single-storey rear extension, including drawings, Prior Approval, structural works and a complete ground-floor transformation with open-plan kitchen living.
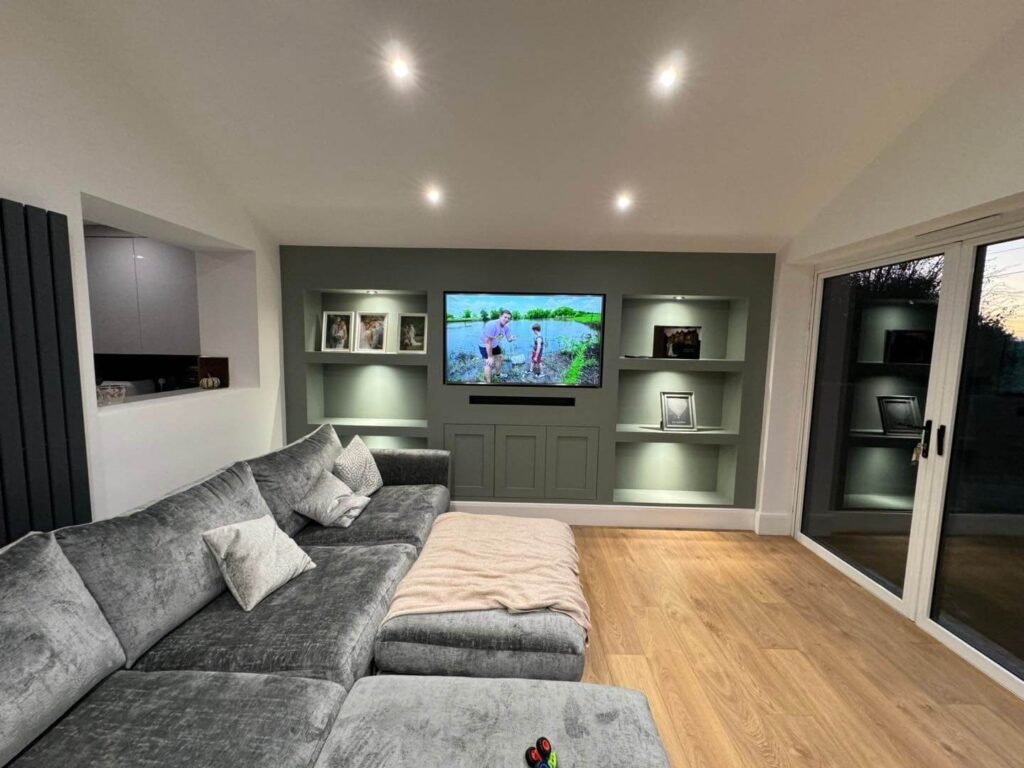
SOUTH ELMSALL, PONTEFRACT
Single-Storey Extension
Designed, approved and built as a complete extension project, including planning through Wakefield Council, Building Control, structural calculations and full construction.
SOUTH KIRKBY, PONTEFRACT
Purpose-Built Music Room Extension
A complete design-and-build project taken from the initial layout and planning application through to groundwork, construction, electrics and final plastering.
Straightforward Planning & Design Packages
Whether you need extension drawings, help with a planning application or a complete design-and-build service, EBM can manage the process from the first survey through to construction. We work with homeowners across Pontefract, Wakefield and the surrounding West and South Yorkshire area.
Planning & Drawings Package
Best for getting your extension designed and submitted for planning.
£
600
From
-
Property survey and measurements
-
Existing and proposed drawings
-
Plans and elevations for planning
-
Planning application preparation and submission
-
3D visuals where appropriate
-
Support during the planning process
Discuss Your Plans
For extensions, conversions and home alterations requiring drawings and planning support.
Planning & Building Regulations Package
Best for getting your project technically ready to build.
£
900
From
-
Everything in the Planning & Drawings Package
-
Technical and working drawings
-
Building Regulations information
-
Building Control application/support
-
Structural calculations coordinated where required
-
Support through to construction readiness
Get Build Ready
For homeowners who want the planning and technical information in place before construction begins.
Design & Build Package
One team from the first drawings to the finished build.
By Quote
-
Property survey and design
-
Planning drawings and application support
-
Building Regulations coordination
-
Structural requirements coordinated
-
Complete construction and project management
-
One point of contact throughout
Request an Estimate
From initial plans and approvals through to complete construction with Enhanced Building Management.
COMPLETE SERVICE
Planning Permission & Building Plans FAQs
Do I need planning permission for a single-storey extension?
Not always. Many single-storey extensions can be completed under permitted development, depending on the size, position and property. If you are extending beyond the usual limits, or there are restrictions on the house, a planning application may be needed.
Do I need planning permission for a two-storey extension?
In most cases, yes. Two-storey extensions usually need a full planning application. We will look at the design, neighbouring properties, overlooking and overshadowing before submitting anything.
Do I need an architect for a home extension?
For most home extensions, loft conversions and garage conversions, no. You need clear drawings that meet planning and building regulations requirements and work properly on site. We combine the design and building knowledge, so the plans are practical as well as suitable for approval.
What is permitted development?
Permitted development allows certain home improvements to be completed without a full planning application, provided they meet specific rules.
This can include some single-storey extensions, loft conversions and porches. A lawful development certificate can provide formal confirmation from the council.
What is the difference between planning permission and Building Regulations?
Planning permission considers whether the proposed extension is acceptable in its location and design. Building Regulations cover how it is constructed, including foundations, structure, insulation, drainage, ventilation and safety.
You may need Building Regulations approval even where planning permission is not required.
Can you draw the plans and submit the planning application for me?
Yes. We can discuss your ideas, advise on the correct application route, prepare the drawings, submit the application and respond to council queries.
Plans can be provided as a standalone service, or as part of a full design-and-build package.
Can Enhanced Building Management build the extension once the plans are approved?
Yes. Once the plans are ready, we can provide a quote and carry out the build.
You have one point of contact from the first conversation and drawings through to the completed extension.
Which areas do you cover?
We are based in Pontefract and primarily cover West Yorkshire and selected areas of South Yorkshire, including Wakefield, Leeds, Doncaster, Barnsley, Sheffield and surrounding locations. Contact us to confirm whether we cover your area.
Start Your Build with Enhanced Building Management
Thinking about extending or altering your home?
Tell us what you’re considering. We’ll help you understand what is possible, what approvals may be required and the sensible next step.