

Which Planning Route Do You Need for a Home Extension?
When you’re thinking about extending your home, one of the first questions is usually: do I need planning permission?
The answer depends on what you are building, how big it is, where it sits on the property and whether there are any restrictions affecting the house.
Some work can be done under permitted development. Some needs prior approval. Other projects need a full planning application. Then, separately, most extensions will need Building Regulations drawings and Building Control involvement before work starts.
Below is a simple guide to the different routes for common home extensions.
Single Storey Extensions
Two-Storey Extensions
Loft Conversions
Garage conversion
Outbuilding additions
Attached garage extension

Single-storey rear extensions
A straightforward single-storey rear extension can often be completed under permitted development.
For example, if you are extending out from the back of the house within the permitted limits, you may not need a full planning application. It still needs checking properly, as the rules depend on the property, previous extensions, boundaries and local restrictions.
If you want to extend further out than the standard permitted-development allowance, it may fall under prior approval instead.
Prior approval is still a council application, but it is different from full planning permission. The council will notify neighbours and assess whether the proposal causes issues such as overlooking or impact on nearby properties.
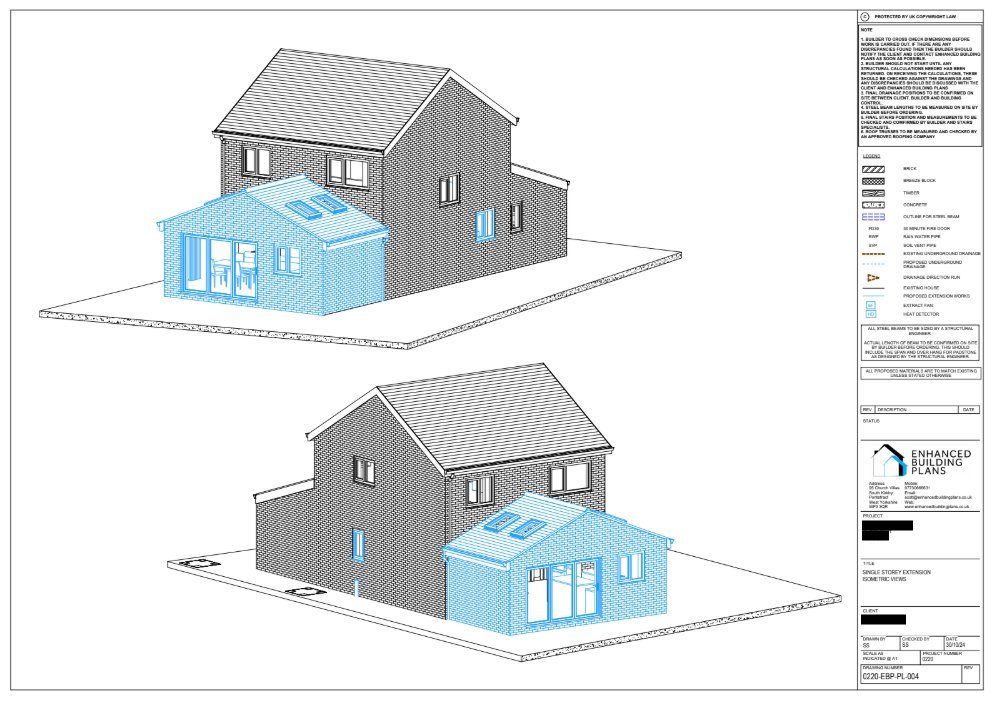
Two-storey extensions
A two-storey extension will usually need full planning permission.
This is because there is more to consider: how it affects neighbouring houses, light levels, overlooking, the overall appearance of the property and how far the extension comes out.
The council will assess the design against its local guidance. If there are concerns, it may be possible to alter the plans — for example, pulling the extension back, changing a window position or adjusting the shape of the roof.
Side extensions
Side extensions can sometimes be completed under permitted development, particularly where they are single storey and do not take up too much of the width of the original house.
Once the extension becomes larger, taller, closer to boundaries or two storey, it is more likely to need planning permission.
Side extensions also need thinking through properly from a building point of view. Drainage, access, foundations and how the new work joins the existing house all matter just as much as the external design.
Loft conversions
Many loft conversions can be carried out under permitted development.
That does not mean every loft conversion automatically qualifies. The size of the dormer, the roof shape, the property type and whether anything changes on the front elevation can all affect the route needed.
Where a loft conversion meets the rules, a Lawful Development Certificate can be a good idea. This gives formal written confirmation from the council that the work is lawful.
Porches, garage conversions and smaller alterations
Smaller projects such as porches and garage conversions may not need full planning permission, but it depends on the scale and design.
A small porch may fall under permitted development. A larger porch, especially one that projects further forward from the house, may require planning permission.
Garage conversions often do not need planning permission if the external appearance is not changing significantly. However, Building Regulations may still apply — particularly for insulation, ventilation, fire safety and structural work.
What is a Lawful Development Certificate?
A Lawful Development Certificate is not planning permission.
It is confirmation from the council that the proposed work falls within permitted development rules. It can be useful if you want certainty before starting work, or if you may sell the property in future and want clear evidence that the extension or conversion was lawful.
What are Building Regulations and when do they apply?
Building Regulations are separate from planning.
Planning looks at whether you are allowed to build something. Building Regulations look at how it is built.
For an extension, this can include:
- Foundations and structural support
- Insulation and energy efficiency
- Drainage and ventilation
- Steelwork and structural calculations
- Fire safety and escape routes
- Electrical and plumbing work
Even where an extension does not need planning permission, it will usually still need Building Regulations approval.
How long does planning take?
As a general guide:
- Prior approval: usually around six weeks
- Planning permission: usually around eight weeks
- Lawful Development Certificate: usually around eight weeks
These timescales run from validation. If the council needs extra information before it can validate the application, the clock starts once the correct documents have been received.
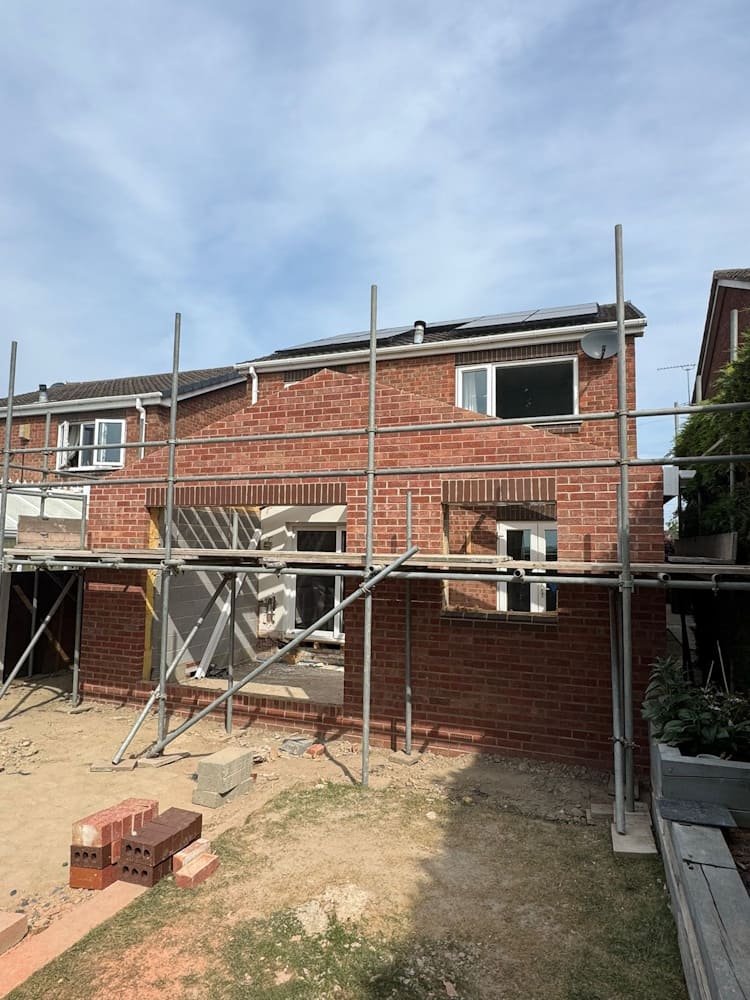
What happens if the council asks for changes?
It does not always mean the project has been refused.
Often, the council may raise a point about overlooking, access, the design or the impact on a neighbouring property. We can review the comments, explain what they mean and adjust the design where it makes sense.
Some projects are straightforward from the beginning. Others need a bit of work with the council to get the design to a point they are happy with.
Planning, drawings and building in one place
At Enhanced Building Management, we can look at your ideas, measure the property, prepare the drawings and establish the right planning route before submitting anything.
If you do not have a builder in place, we can also price and carry out the extension once the plans and approvals are ready.
That means one point of contact from the first conversation through to the finished build.
Start Your Build with Enhanced Building Management
Thinking about a single-storey extension, two-storey extension, loft conversion or garage conversion in Pontefract, Wakefield, Leeds, Doncaster, Barnsley or Sheffield?
Get in touch to discuss what is possible and what approvals may be needed.